A common ground that makes production knowledge visible
A learning and public-life centre connecting agriculture and craft programmes through a courtyard, greenhouse and open production landscape.
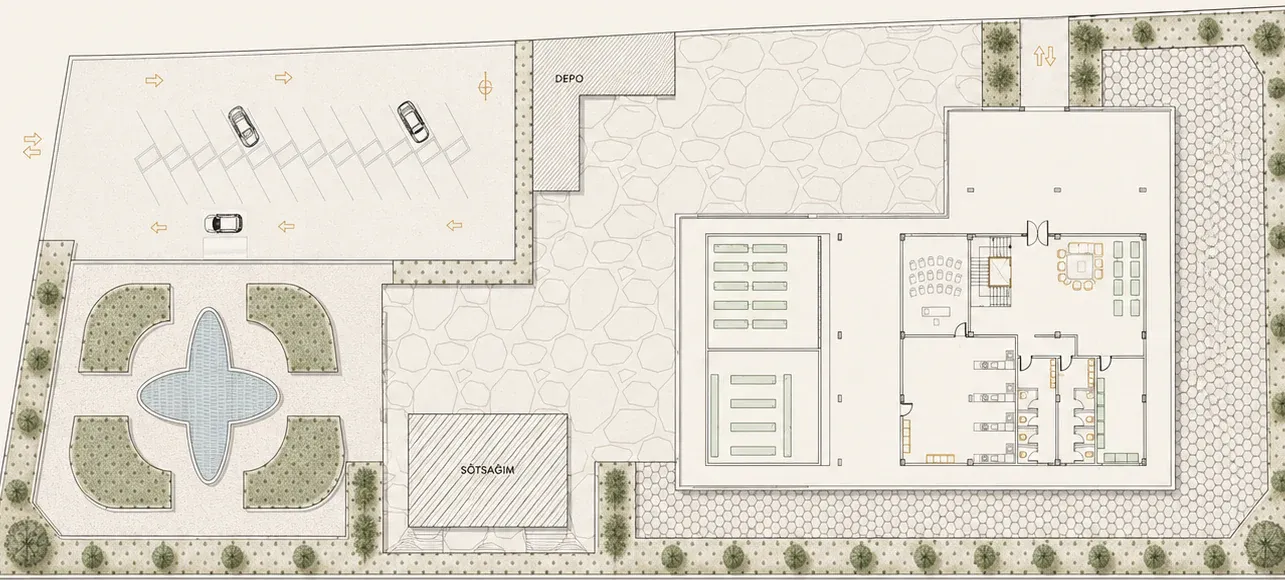
Site plan of the Çarşamba Agriculture and Craft Centre. · Melike İnal project archive
Type
Architectural design project
Status
Completed
Year
—
Location
Çarşamba, Samsun
Role
Architectural design
Themes
Agriculture · Craft · Learning · Landscape
The project treats Çarşamba’s agricultural knowledge as a living process organising everyday use rather than as an image to display. Greenhouse, workshops, teaching rooms and open cultivation areas meet along one circulation sequence.
Public ground-floor rooms open to the courtyard; learning and production spaces above observe this common ground. Landscape is not leftover space around the building but a measurable, inhabitable part of its programme.
14 / Visual records
Drawing and view sequence
01 · Public garden, water element and open production landscape.Melike İnal project archive
Public garden, water element and open production landscape. Line weights, levels, orientation marks and programme relationships can be inspected in the enlarged view.
02 · Relationship of building, greenhouse and service areas in the landscape.Melike İnal project archive
Relationship of building, greenhouse and service areas in the landscape. Line weights, levels, orientation marks and programme relationships can be inspected in the enlarged view.
03 · Greenhouse, workshop and common spaces in the ground-floor plan.Melike İnal project archive
Greenhouse, workshop and common spaces in the ground-floor plan. Line weights, levels, orientation marks and programme relationships can be inspected in the enlarged view.
04 · Plan detail of greenhouse and production spaces.Melike İnal project archive
Plan detail of greenhouse and production spaces. Line weights, levels, orientation marks and programme relationships can be inspected in the enlarged view.
05 · Plan detail of learning, service and shared work units.Melike İnal project archive
Plan detail of learning, service and shared work units. Line weights, levels, orientation marks and programme relationships can be inspected in the enlarged view.
06 · First-floor plan and its relationship to the open terrace.Melike İnal project archive
First-floor plan and its relationship to the open terrace. Line weights, levels, orientation marks and programme relationships can be inspected in the enlarged view.
07 · Section A-A through the greenhouse and learning units.Melike İnal project archive
Section A-A through the greenhouse and learning units. Line weights, levels, orientation marks and programme relationships can be inspected in the enlarged view.
08 · Section B-B through courtyard, stair and workspaces.Melike İnal project archive
Section B-B through courtyard, stair and workspaces. Line weights, levels, orientation marks and programme relationships can be inspected in the enlarged view.
09 · Sun-shading and opening rhythm in the front elevation.Melike İnal project archive
Sun-shading and opening rhythm in the front elevation. Line weights, levels, orientation marks and programme relationships can be inspected in the enlarged view.
10 · Building and greenhouse profile in the side elevation.Melike İnal project archive
Building and greenhouse profile in the side elevation. Line weights, levels, orientation marks and programme relationships can be inspected in the enlarged view.
11 · Complete site-plan and landscape board.Melike İnal project archive
Complete site-plan and landscape board. Line weights, levels, orientation marks and programme relationships can be inspected in the enlarged view.
12 · Complete architectural presentation board for the ground floor.Melike İnal project archive
Complete architectural presentation board for the ground floor. Line weights, levels, orientation marks and programme relationships can be inspected in the enlarged view.
13 · Complete architectural presentation board for the first floor.Melike İnal project archive
Complete architectural presentation board for the first floor. Line weights, levels, orientation marks and programme relationships can be inspected in the enlarged view.
14 · Complete technical board of sections and elevations.Melike İnal project archive
Complete technical board of sections and elevations. Line weights, levels, orientation marks and programme relationships can be inspected in the enlarged view.