
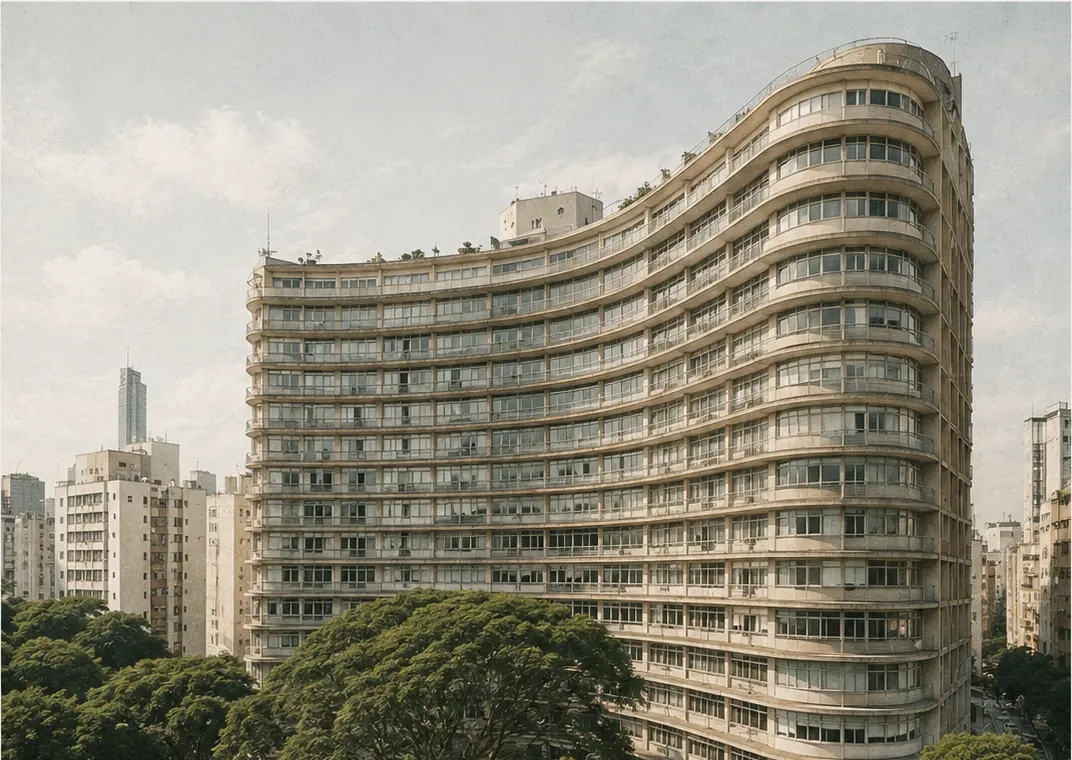
When we speak about Copan, we usually see the wave first. In São Paulo’s skyline it reads as a single curve, almost a gesture at a distance. Yet the building’s real question is how many lives, entrances, corridors, shops and maintenance decisions can inhabit that gesture. I therefore want to read Copan not only as a building, but as a piece of the city.
Beyond the iconic wave
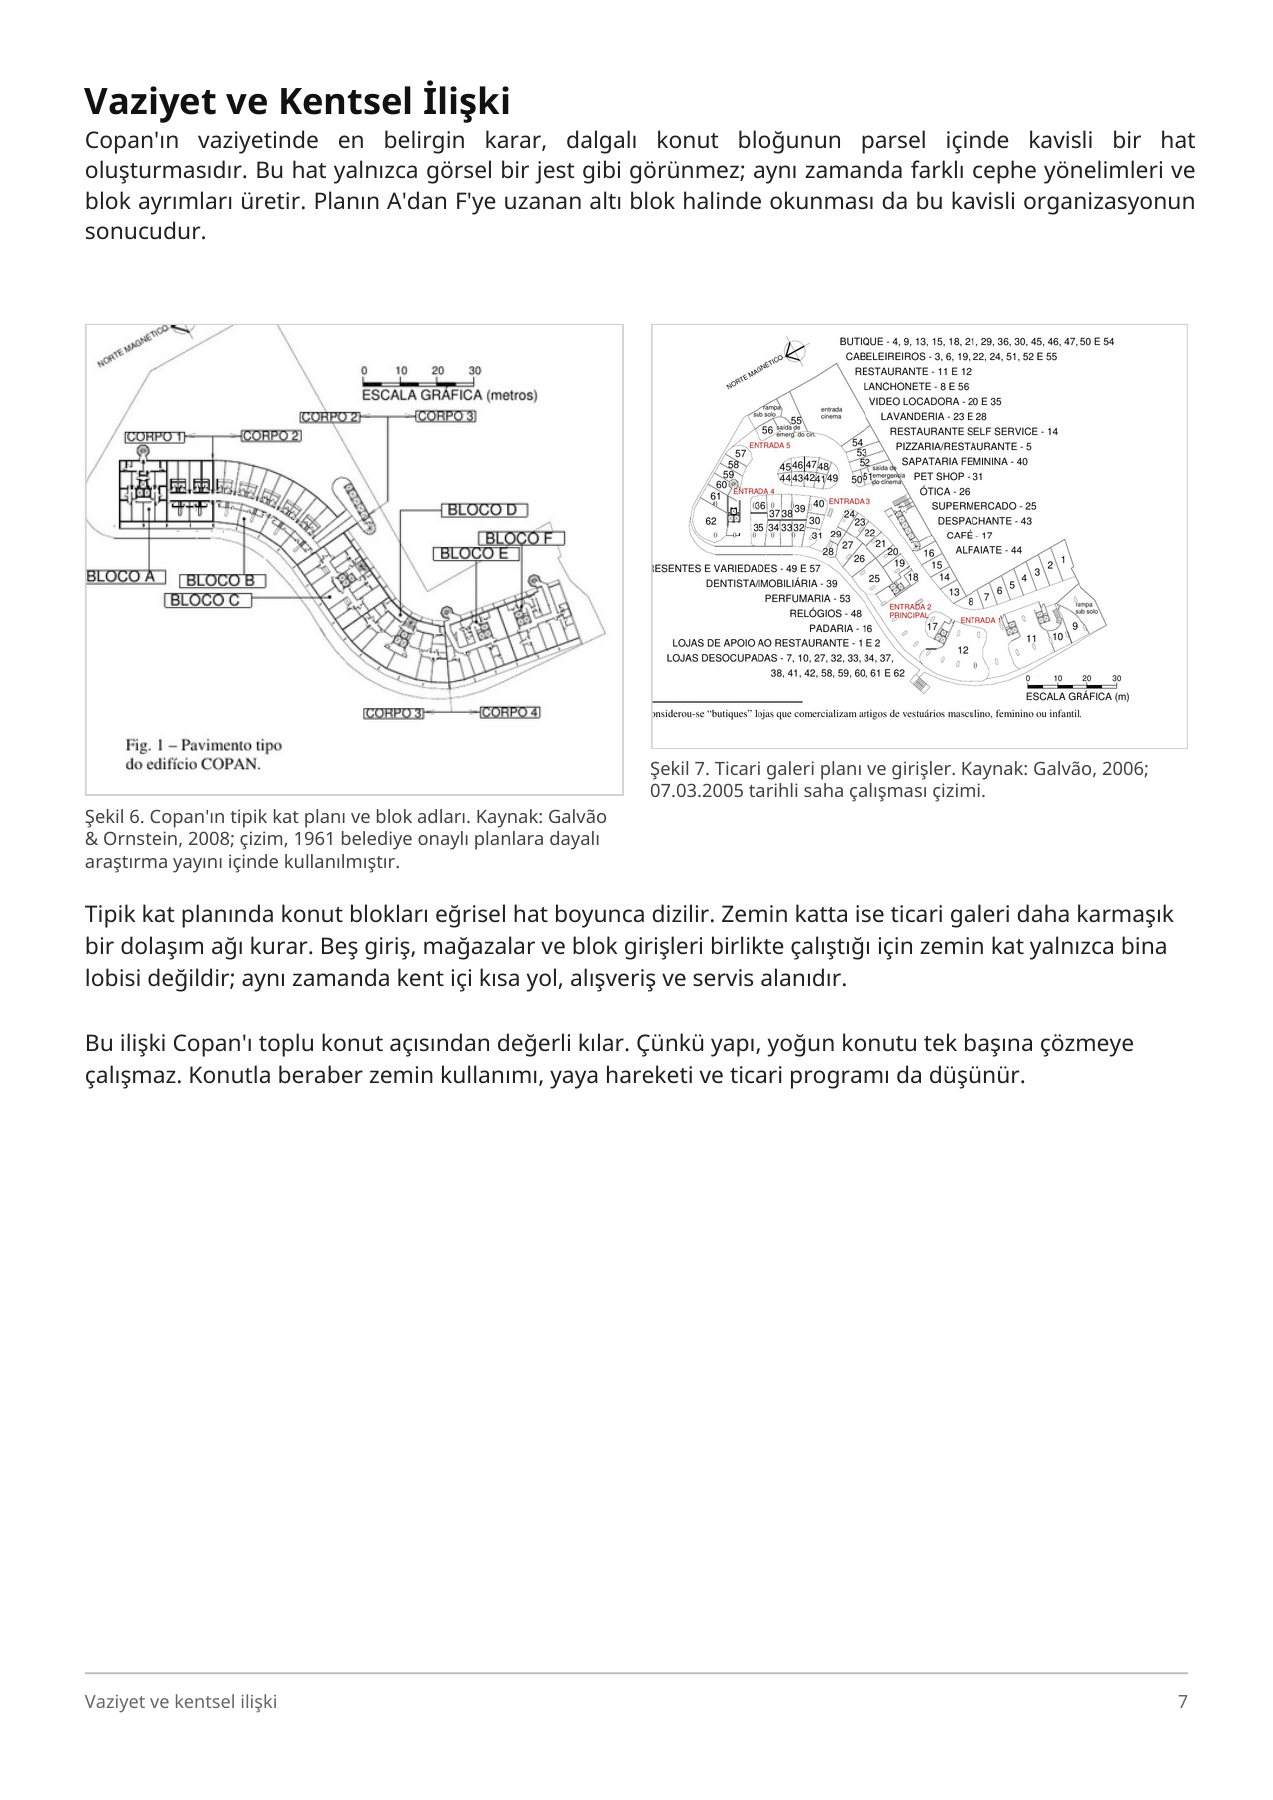
Copan’s curved mass is not simply a formal trick meant to look different. The site and plan drawings in the research file show a six-block arrangement running along a continuous curve. Blocks A to F do not dissolve into one undifferentiated line; they retain different orientations, housing scales and entrance relationships within a larger whole.
That distinction takes the form beyond a skyline image. The mass is both a recognisable urban figure and a sequence of differentiated addresses. Copan’s influence in the city comes from holding those two scales together.
Form, identity and the ground floor
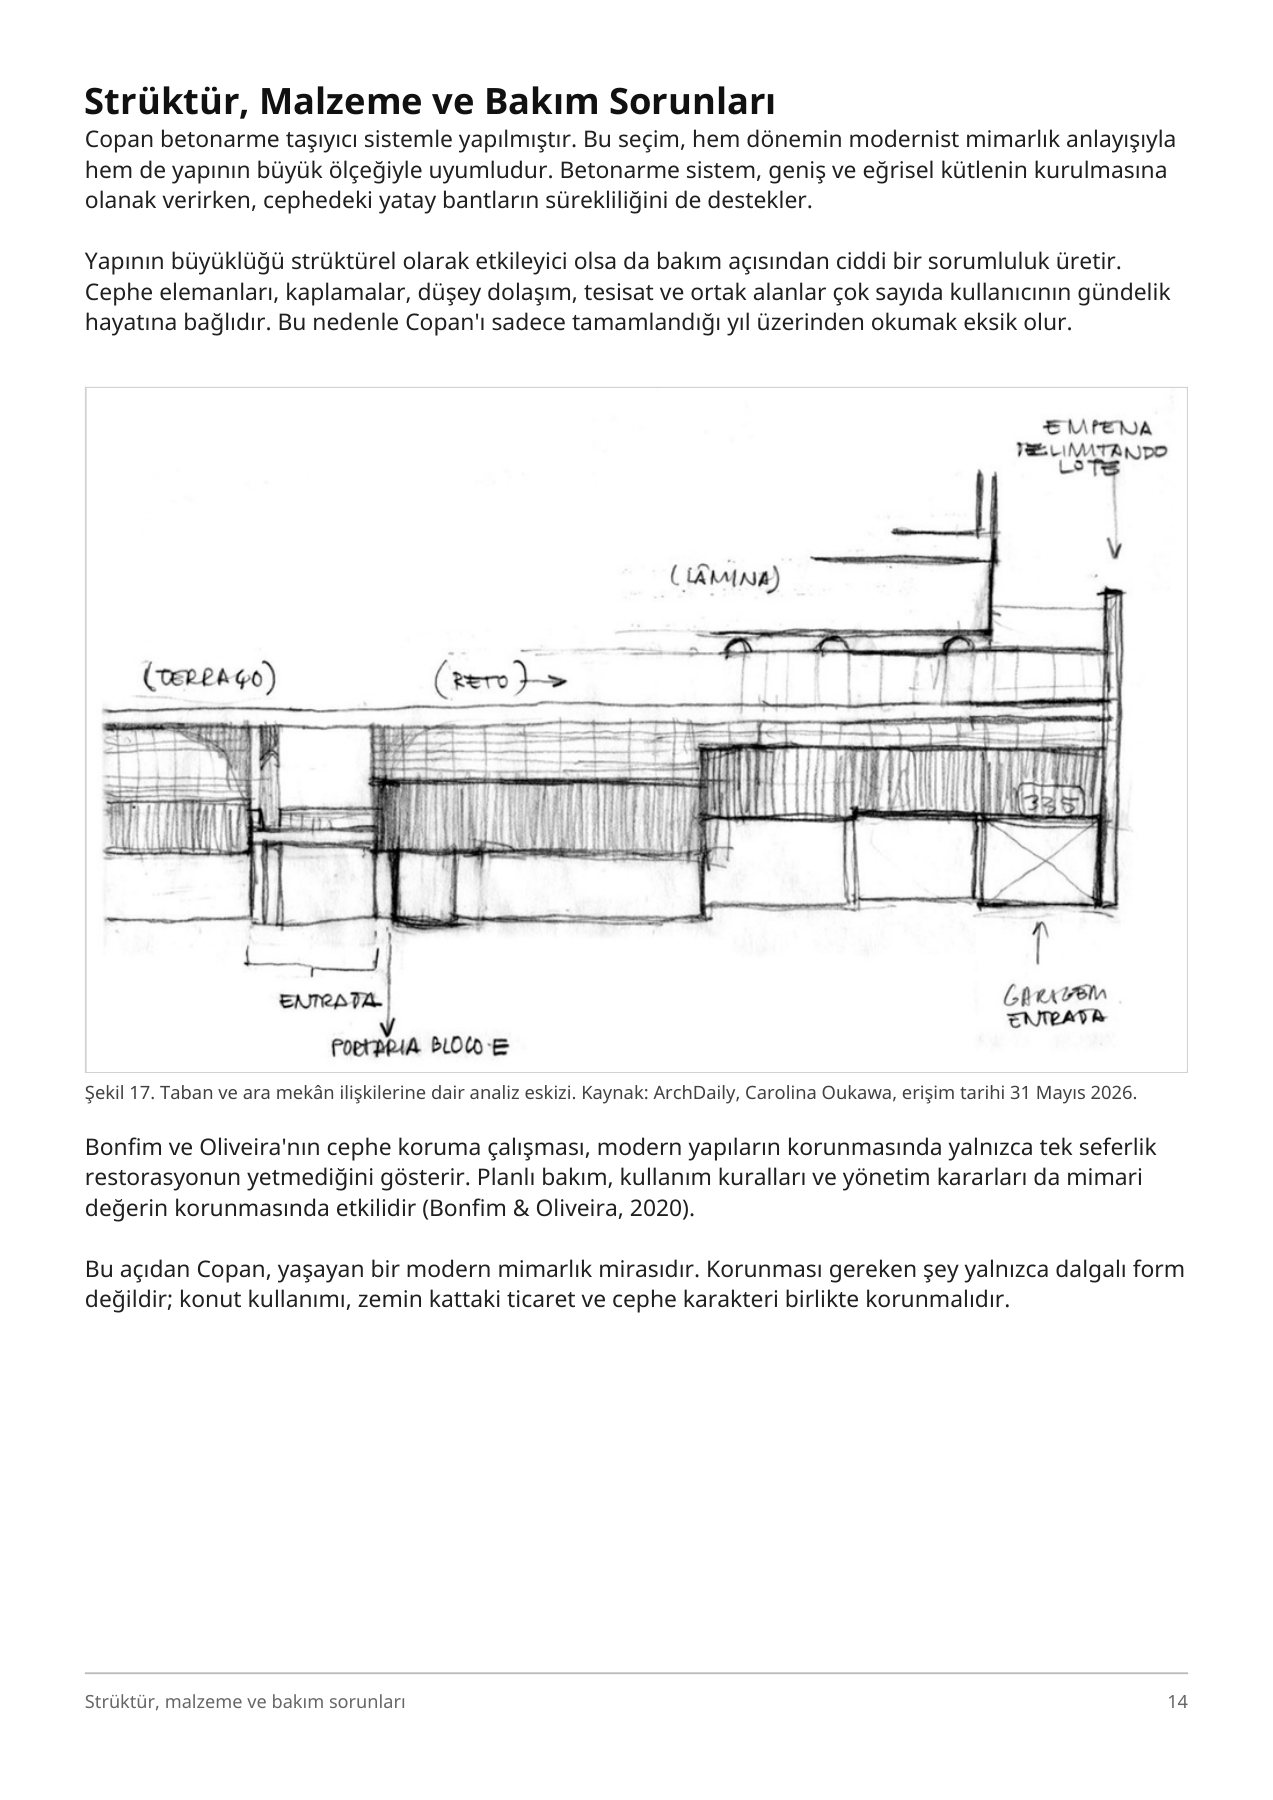
The most convincing part of the wave is that it does not detach the housing above from the city below. Galleries, shops and entrances receive movement from the surrounding streets. To call this space merely an apartment lobby would be reductive: the source study describes five gallery entrances, six block entrances and a range of commercial uses working together.
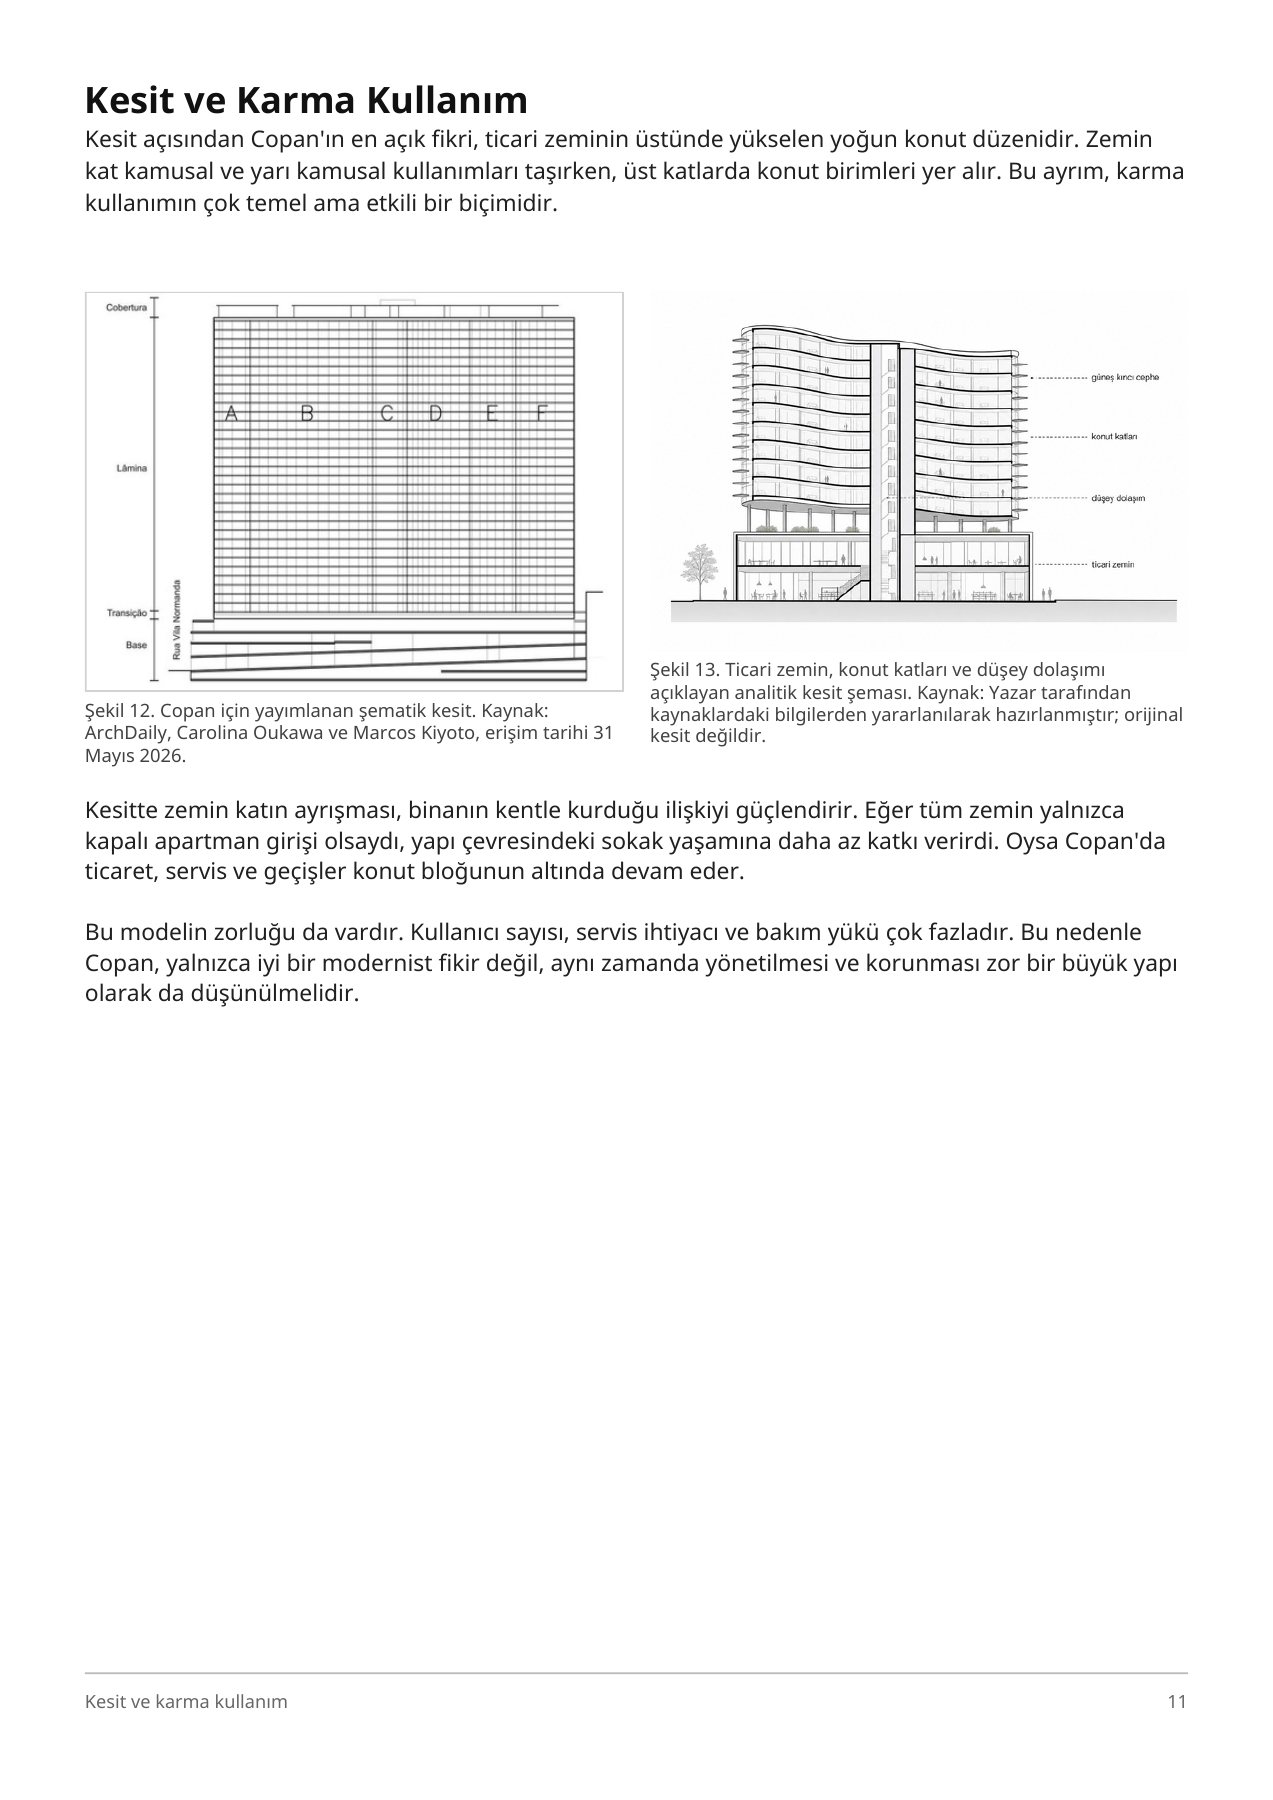
The commercial ground is not decoration; it is an instrument of urban continuity. One person stops at a shop, another crosses the gallery, and a resident turns towards a block entrance. Different speeds and purposes meet along the same line. Mixed use matters here less as a programme list than as contact between movements.
Many ways of living in one structure
The six blocks do not repeat one housing type. The source study describes larger apartments in some blocks and kitchenettes or one-bedroom units in others. That range refuses to reduce the collective dwelling to a single family model.
Variety is not, by itself, a guarantee of social equality. It does, however, prevent the design from closing around one imagined user. Corridors, cores and blocks make those differences legible. The thresholds between home, gallery and city turn collective housing into more than an accumulation of repeated units.
Brise-soleil and facade rhythm
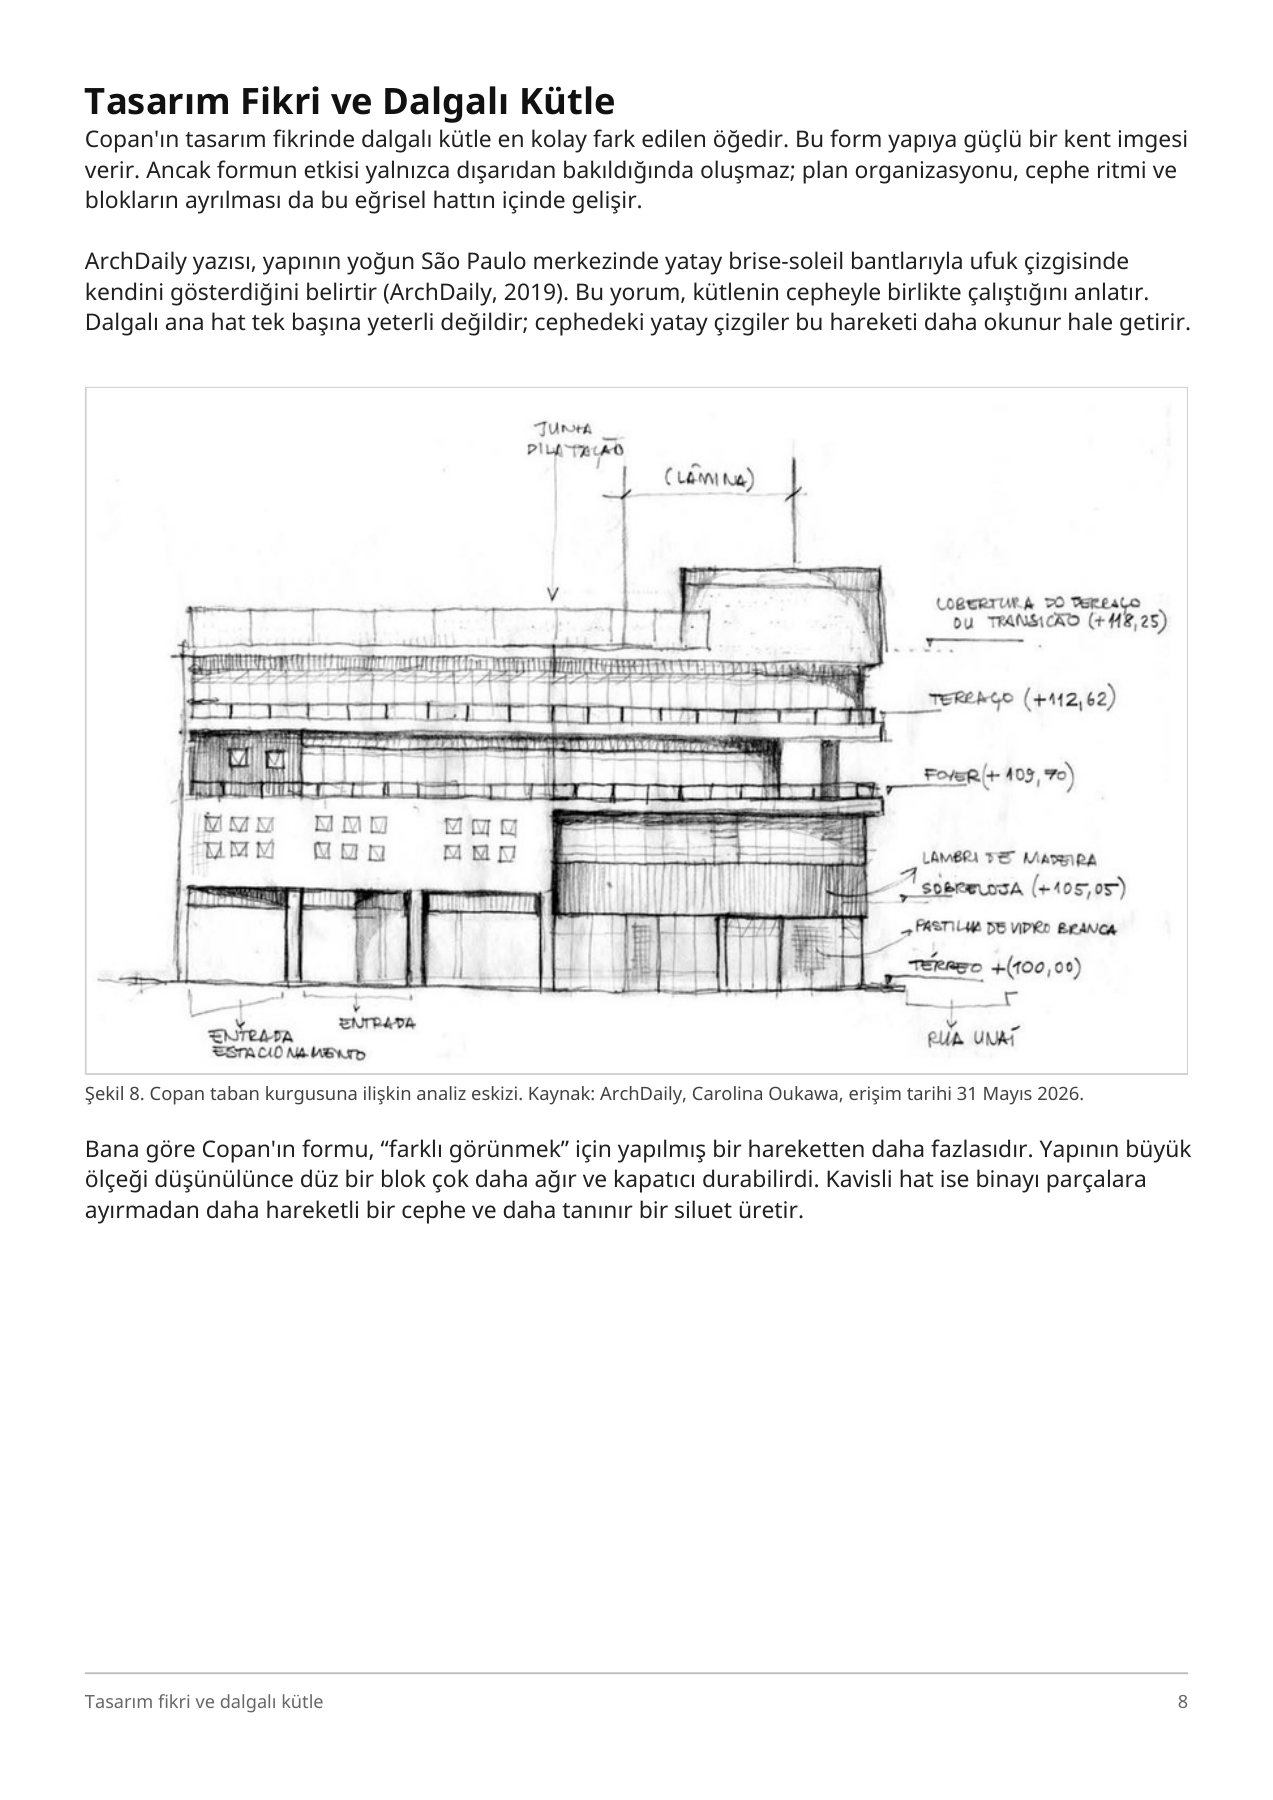
The horizontal bands on Copan’s facade make the wave legible from afar. They give the facade a scale and operate as a layer associated with solar control. Aesthetic identity and performance are not separate here: the line produces recognition while placing an interval between interior life and exterior light.
The facade is therefore not only a surface to photograph. Its continuity, installation, cleaning and change over time are architectural decisions too.
The architecture of everyday life
Copan’s value lies in turning a large idea into daily movements. Walking along a gallery, meeting someone in a shared passage, entering a shop or rising from a block entrance into a home: these are small moments in which the mass negotiates with the city.
They translate the plan’s geometry into lived time. The building does not merely represent the city; it helps produce the city’s rhythms again each day.
Maintenance belongs to architecture
Large scale is not only a structural achievement; it is a long-term maintenance responsibility. Facade elements, shared spaces, vertical circulation, services and the commercial ground are tied to the lives of many users. The source file stresses that modern heritage depends not only on one-off restoration, but also on maintenance plans, use rules and management decisions.
What contemporary collective housing can learn
The lesson of Copan is not to reproduce a wavy form. More useful lessons are to build housing variety into the plan, treat the ground as a continuation of the city, understand circulation as a place of encounter rather than a technical corridor, and design the facade together with its maintenance cycle.
Seen this way, Copan is not a finished icon but an urban organism still being operated. Architecture here is less the production of a singular object than the arrangement of a density in which different lives can touch.