
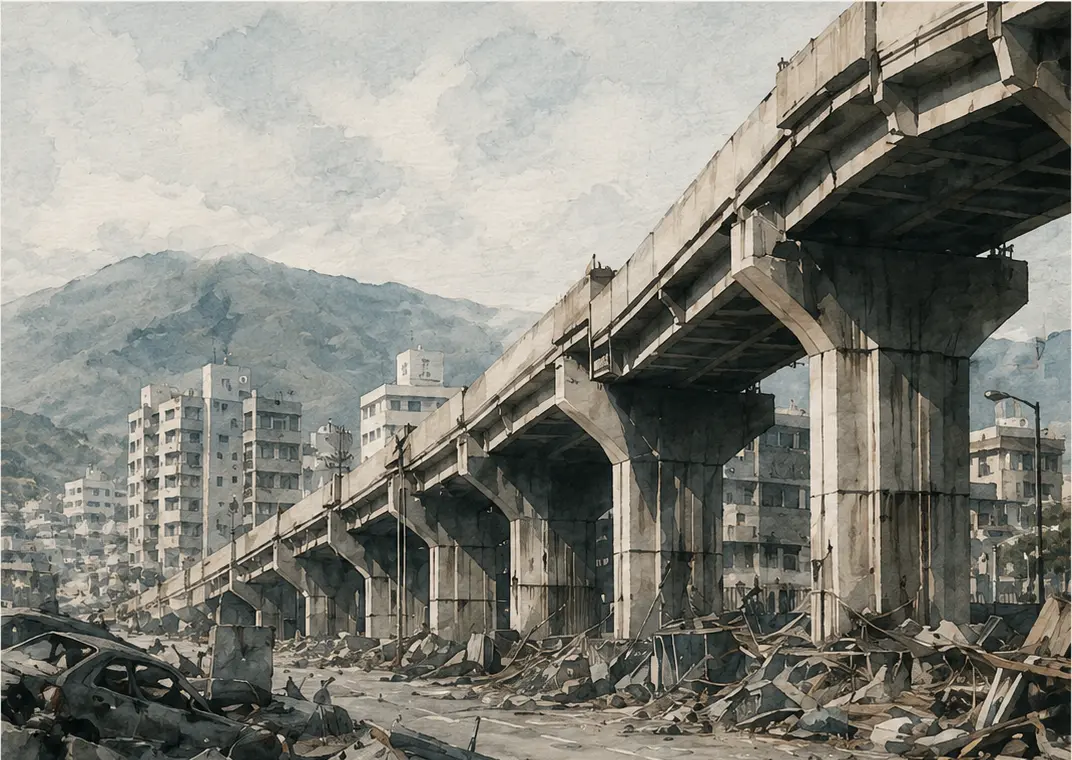
The Great Hanshin earthquake of 17 January 1995 made clear that resilience cannot be explained by structural calculation alone. Building geometry, ground-floor continuity, site conditions and urban infrastructure affected one another within the same event.
A soft storey begins as a plan decision
Making the ground floor as open as possible may support commerce and circulation. Yet a sharp stiffness difference from the floors above can concentrate seismic demand in a single storey. Column continuity, infill distribution and the desire for an open ground floor therefore belong in the earliest diagram.
A section extending from building to city
Bridges, railways, narrow streets and fire risk amplified structural damage. Architectural resilience does not end at the envelope; it is completed by escape, open space, access and infrastructure continuity. Kobe’s lasting lesson is to embed safety in decisions about measure, void and connection from the start.
Source note
This essay editorially reorganises qualitative findings in the supplied Kobe text and board. It introduces no unmeasured values or new engineering claims.