
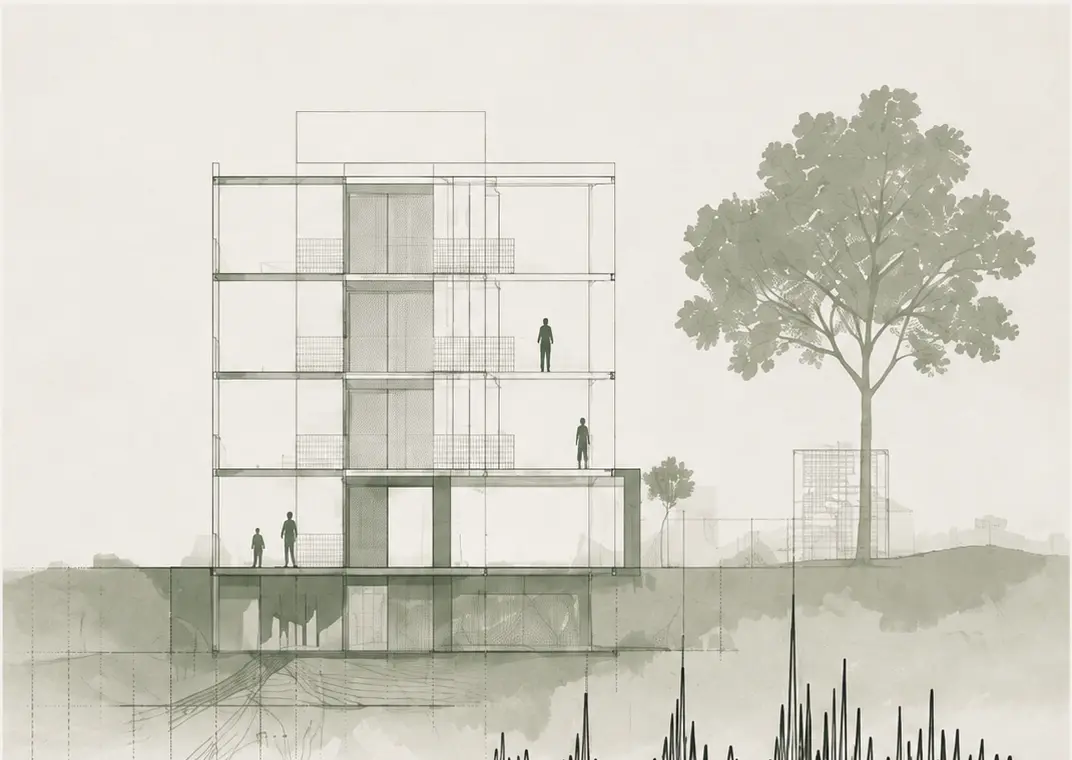
Seismic safety is not a checklist added after an architectural project is finished. It begins with the first decisions at the drawing board: how does the mass meet the ground, how open is the ground floor, where does vertical continuity stop, and how do the roads and services around the building work? The course documents on the 1995 Kobe earthquake make clear that these questions cannot fit inside one discipline.
Ground is part of architecture
The Kobe reports and presentation foreground reclaimed harbour land, high groundwater and the behaviour of saturated soil during shaking. Liquefaction reminds us that the soundness of a superstructure is not the same thing as the bearing capacity of its ground. A building’s plan, section and structural system cannot be detached from geological and hydrological conditions.
This does not mean that an architect replaces a geotechnical engineer. It means that ground knowledge arrives at the table early. A project that ends at the property line sees only part of the seismic risk.
Liquefaction is a relationship problem
Liquefaction often remains a technical term. The design questions are more tangible: when the ground moves, what happens to entrances, services, infrastructure lines and public open space? A building on reclaimed ground has to be considered with ground preparation, foundations and surrounding infrastructure, not with a column-and-beam solution alone.
I do not extend the numerical claims in the supplied documents here. This entry carries their warning about ground into the sequence of architectural decisions.
Soft story is both architectural and structural
When the ground floor becomes unusually open for shops, parking or a large entrance, it can create a dangerous discontinuity if it is separated from the mass and stiffness above. The course presentation uses “soft story” and “pancake collapse” to discuss how that break can lead to severe consequences.
The architectural lesson is not a one-line ban on open ground floors. The location of openness, the continuity of the resisting system, transfer levels and vertical elements are decisions made between architect, engineer and the imagined use of the building.
Fire continues in the city after shaking
The Kobe documents do not treat destruction as building damage alone. Narrow streets, broken infrastructure, a concentration of timber buildings and interruptions to water supply are described as urban conditions that intensified fire after the earthquake. Disaster management therefore extends beyond the parcel.
Street width, fire-service access, water continuity and the capacity of open space are not background conditions. They are the spatial face of resilience. Building safety is not an isolated island outside urban safety.
Infrastructure and detail: the Hanshin Expressway lesson
The damage to the Hanshin Expressway makes structural continuity, connection details and maintenance visible at the scale of infrastructure. Rather than turning one photograph into a universal conclusion, the source material leaves us with questions: which connection weakened, where was the load path interrupted, and how often were inspection and maintenance carried out?
Architectural drawings can make those questions legible. Sections, connection studies and service diagrams do not replace engineering calculations; they show which spatial decisions the calculations need to support.
Retrofit and base isolation
Seismic safety does not end with new construction. Retrofit is a design problem carried out while life continues: the existing structural system is altered, circulation and fire escape are reconsidered, and users’ daily routines change temporarily. Systems such as base isolation are not universal prescriptions; they need to be assessed alongside ground, building type, cost, maintenance and construction conditions.
I therefore see improvement not as a technology catalogue, but as an interdisciplinary negotiation that extends a building’s life.
The architect’s responsibility
The architect is not responsible for performing every calculation alone. The responsibility is to invite ground knowledge early, establish a legible geometry, consider ground-floor openness with structural continuity, plan infrastructure and fire scenarios, and draw the future maintenance arrangement into the project.
This is why Kobe is not only a past disaster story. It asks every project the same question: can a design carry not only the moment of shaking, but also the preparation before it and the shared life after it?