
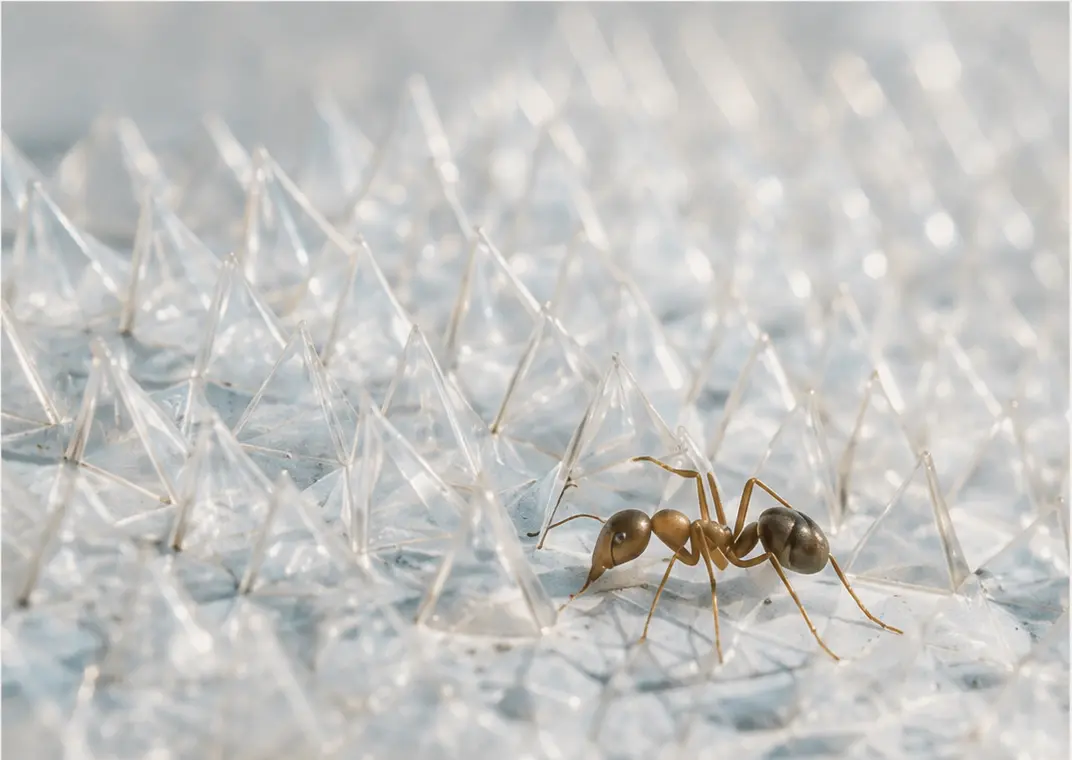
To imitate an organism is not to paste its shape onto a facade. A more useful sequence for design research is organism, adaptation, physical principle, architectural system. The Sahara silver ant offers a precise beginning because the source file describes its silver hairs through their relationship with light and heat.
Organism: a body negotiating heat
Cataglyphis bombycina is presented in the source material as a creature moving through the Sahara’s extreme heat. The presentation emphasises the triangular-section silver hairs on its outer surface. They do not only produce a silver appearance; they alter the relationship between surface, light and heat.
The architectural question is therefore not how to make a building look like an ant. It is how a body manages environmental load through surface geometry and layers of material.
Adaptation: triangular silver hairs
The source file connects the triangular geometry to reflecting incoming solar radiation and emitting heat in infrared wavelengths. I use that statement here as a design hypothesis, not as a performance guarantee.
Physical principle: reflection and thermal emission
Conventional light-coloured surfaces can return visible light. The source material describes the ant’s hairs as reflecting visible and near-infrared light while releasing metabolic heat through thermal emission. The architectural counterpart is not to announce one “smart coating”, but to ask what a surface does at different wavelengths.
The proposed facade therefore remains a research project requiring optical and building-physics testing. Reflectance, emissivity, condensation, ageing, fire behaviour and maintenance are subsequent engineering questions.
Material translation: an envelope is more than one layer
An ant-inspired architectural system can be imagined as a layered envelope: an outer reflective geometric screen, a ventilated cavity, insulation managing heat and moisture, and an inner structural or finish layer with its own continuity.
Each layer takes a different task. Biomimicry then moves beyond copying a natural image and begins to organise light, heat, air and maintenance into a division of work.
Building envelope: facade and roof
In hot climates, facade and roof need to be read together. An outer screen might reduce solar gain, an air cavity might redistribute surface heat, and inner layers might support comfort and water control. These ambitions still have to be tested against orientation, shade, wind, local climate and patterns of use.
The envelope drawn here is therefore not a product that “cools” a building. It is a design hypothesis to be tested at several scales.
Energy and urban heat as a question
Passive cooling is not only about reducing energy use. How hard urban surfaces store heat, where shade is produced and how a building releases heat to its surroundings are part of the same question. A small biological adaptation opens onto a larger urban-heat discussion.
What the ant offers is not a ready-made detail, but the idea of an envelope in continuous negotiation with its environment.