
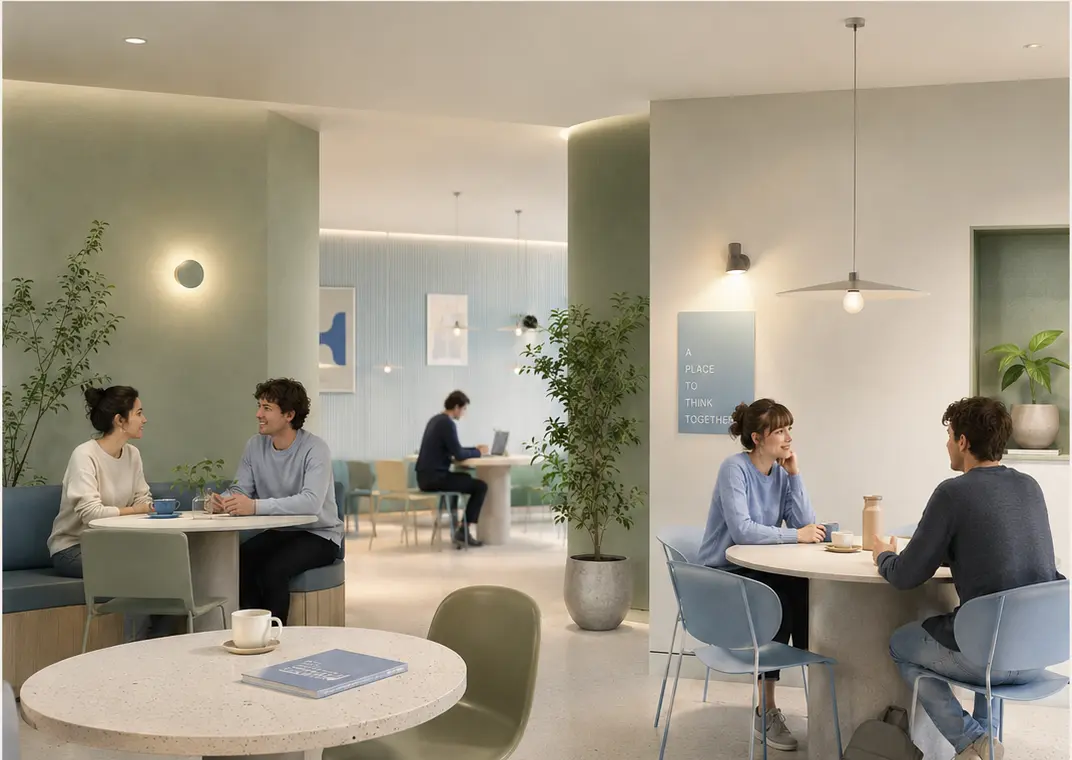
A third place supports encounters beyond the privacy of home and the obligations of school or work. This individual project from 2025 distributes that idea across open and enclosed uses around a central courtyard rather than containing it in one symbolic hall.
Life, not emptiness, at the centre
The circular organisation prevents the courtyard from becoming leftover space. Advice, café, workshop and learning rooms give the common centre different thresholds. Visitors can understand their direction without walking the entire ring; they may pass through, pause or join an activity.
What the model revealed
The physical model showed that the roof need not behave as a single closed ring. Differences in height and span produce shade, views and passages towards the courtyard. The project developed as a permeable edge working with the surrounding trees rather than as a sealed object.
Open the complete render, plan, section and model sequence →